Summer is when many homeowners notice how much they actually use their outdoor space and how many limitations that space still has. A deck may feel too small, a patio may not drain well, or the backyard may lack enough structure for dining, shade, and gathering.
That is why deck and patio upgrades are often less about decoration and more about making the exterior work better. A good outdoor renovation can improve comfort, circulation, maintenance, and how the yard supports everyday life.
For homeowners in London, Ontario, summer is also the season when those improvements are easiest to visualize because the space is being used in real time.
Key Angles
Outdoor upgrades become easier to plan when homeowners focus on these main pillars:
- What homeowners usually want from an outdoor upgrade: Most projects begin with a practical goal.
- Deck upgrade ideas that improve function: A deck renovation can go beyond replacing boards.
- Patio upgrades are often about layout and drainage: Patios depend on what happens underneath the surface.
What homeowners usually want from an outdoor upgrade
Most projects begin with a practical goal:
- better space for hosting
- safer stairs or railings
- more usable seating area
- improved flow between house and yard
- less standing water or drainage trouble
- lower maintenance surfaces
A successful project starts by identifying which of those issues matters most.
Deck upgrade ideas that improve function
A deck renovation can go beyond replacing boards. Depending on the layout, useful improvements may include:
- larger footprint
- rebuilt stairs
- improved railing design
- integrated lighting
- better transitions to the yard
- privacy screening
- built-in bench seating
These changes matter because outdoor projects should support movement and use, not just appearance from the back door.

Patio upgrades are often about layout and drainage
Patios can look simple from the surface, but their performance depends on what happens underneath.
A solid patio project may need attention to:
- grading
- base preparation
- drainage direction
- edge restraint
- access from doors or walkways
- seasonal water movement
If the patio holds water or shifts over time, the issue is usually not just the surface material. It is the construction system below it.
Choosing materials with maintenance in mind
Outdoor materials should match how much maintenance the homeowner actually wants to manage.
Common considerations include:
- natural wood versus composite decking
- concrete versus pavers
- heat retention in sunny areas
- traction when wet
- cleaning and seasonal upkeep
The best material is not always the most premium one. It is the one that matches budget, durability expectations, and how the outdoor area will be used.
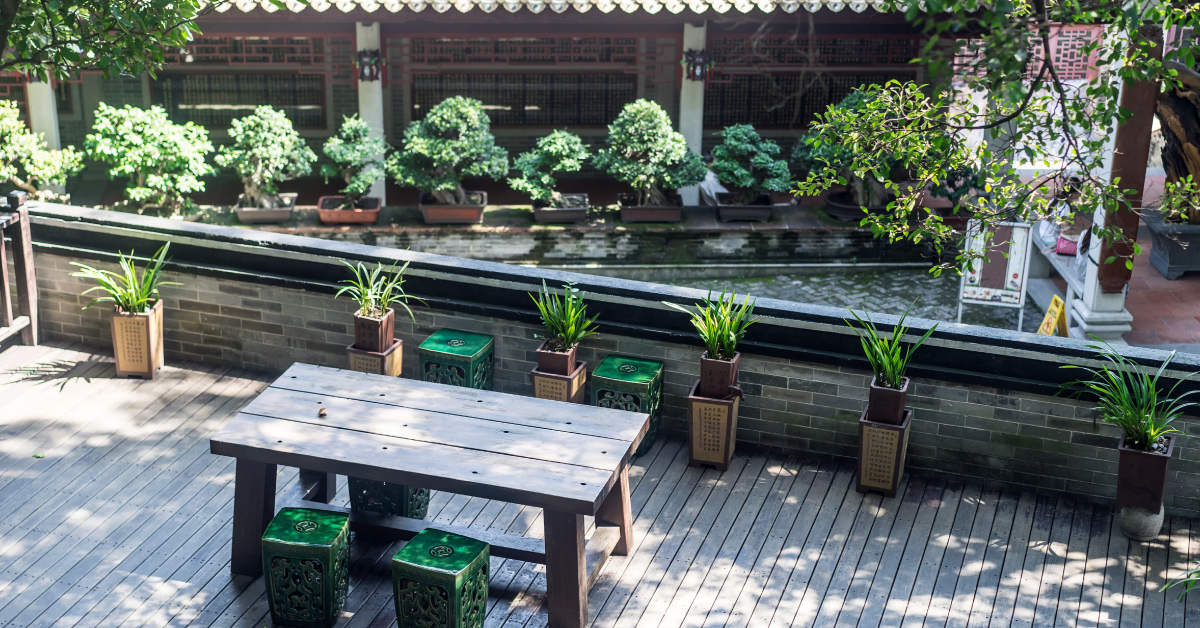
Shade, lighting, and circulation matter more than many people expect
Outdoor living space works better when it is planned like part of the home.
That means considering:
- where people enter and exit
- where furniture will sit
- whether the area needs shade
- how evening lighting will work
- how grilling, dining, and lounging zones relate to each other
A large deck or patio can still feel awkward if these zones are not thought through clearly.
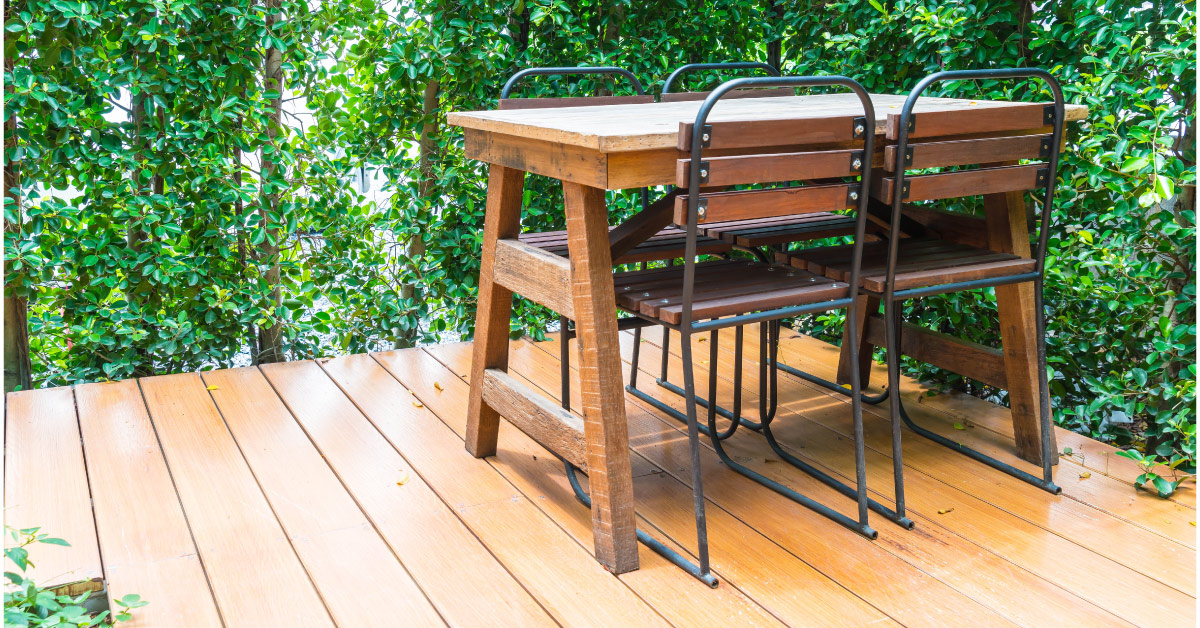
How outdoor upgrades can add safety as well as comfort
Some improvements also solve risk factors homeowners live with every day:
- unstable steps
- worn surfaces
- poor lighting
- weak railings
- uneven transitions
When a project improves safety and use at the same time, it usually delivers better long-term value than purely cosmetic work.
When to coordinate with landscaping and drainage work
Decks and patios rarely exist in isolation. They connect to:
- yard grading
- garden beds
- pathways
- downspouts
- retaining edges
That is why outdoor projects often benefit from looking at the surrounding area too. A beautiful patio will still underperform if runoff or yard slope keeps creating problems around it.
How to budget an outdoor upgrade more realistically
Outdoor renovation budgets are often underestimated because homeowners focus first on the visible surface. In reality, cost may also be shaped by:
- demolition of old structures
- base correction
- drainage work
- stairs and railings
- lighting or electrical additions
- grading adjustments
- material waste and cuts
That is why a patio or deck should be priced as a system, not just as a finish. A lower number can look attractive at first, but it may leave out the preparation work that determines how well the space performs over time.
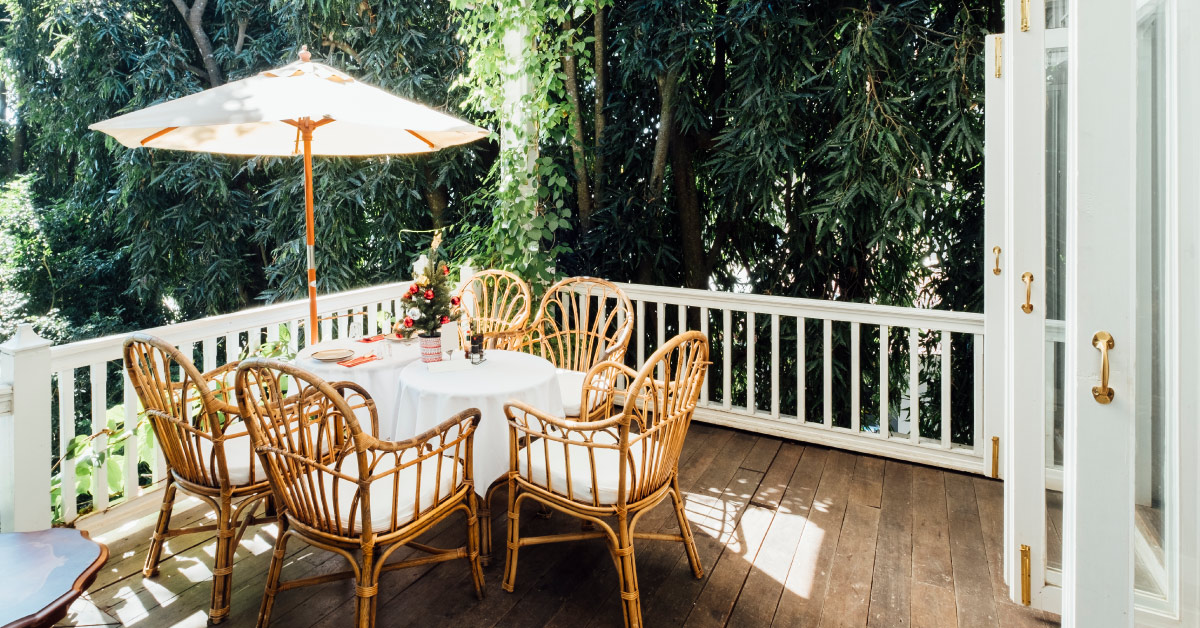
Questions homeowners should ask before starting
Before moving ahead, it helps to clarify:
- Is the space too small or just poorly organized?
- Does drainage need correction?
- Will the material fit maintenance expectations?
- Is lighting part of the project?
- Are stairs and transitions safe?
- Should the upgrade be phased?
These questions usually lead to a more practical design and fewer regrets after installation.
Common outdoor design mistakes that reduce usability
Even attractive outdoor projects can disappoint if they are planned too narrowly around appearance.
Common mistakes include:
- building a deck that looks large but does not fit dining and circulation together
- choosing materials without thinking about maintenance
- ignoring afternoon sun and lack of shade
- skipping lighting until after construction
- overlooking drainage around the finished space
The best outdoor upgrades feel comfortable in real use. That means the design should work at noon, in the evening, after rain, and during regular cleaning and upkeep.
FAQ: Deck and patio upgrades in London, Ontario
Not always. A better layout often matters more than a larger footprint. The goal is to improve use, seating, flow, and comfort, not just square footage.
Because water problems usually show up over time. Pooling, shifting, and freeze-thaw movement often trace back to prep work and grading, not just the visible surface.
Usually yes. Planning lighting early creates cleaner installation and better results than trying to retrofit it later.
Yes, if the sequence is logical. For example, structural corrections or drainage improvements may come first, followed later by furniture zones, privacy elements, or lighting upgrades.
Conclusion
Deck and patio upgrades in London, Ontario are most valuable when they improve how the outdoor space is actually used. Better layout, safer access, stronger drainage, smarter materials, and more intentional lighting all make a bigger difference than surface appearance alone.
For many homeowners, the goal is not just a nicer backyard. It is an outdoor area that feels more comfortable, more usable, and easier to maintain throughout the season.